Services · 02 / 03
Urban Development – Architecture, Urban Planning
Architecture, tourism, urban planning and heritage, aligned with SDG 8 and 11
- 1Rooftop photovoltaic panels
- 2Facade thermal insulation
- 3New double-glazed windows
- 4Strengthened foundations and piles
1.0
SDG 8 calls for inclusive and sustainable economic growth and decent work; SDG 11 for inclusive, safe, resilient and sustainable cities and settlements. As urbanisation accelerates, urban development shapes how liveable tomorrow’s cities will be.
We combine architecture, tourism development and urban planning for sustainable environments: designs that balance function and aesthetics, strategic planning with long-term goals, and community engagement so that solutions fit their place.
Beyond urban planning, we design sustainable infrastructure for health (hospitals and care facilities), education (universities, research centres, schools, kindergartens, gymnasiums and stadiums), specialised sectors and residential and administrative buildings.
For the Energy Efficiency Rehabilitation Programme of Student City 1 in Tirana, with the European Union and Germany through KfW, we worked on 19 dormitory buildings. For the Albanian Development Fund we prepared the masterplan for the entrance of Shkodra and the requalification of the lake shore (Buna Park). At Butrint we surveyed and modelled the monuments of the archaeological park in 3D, for their preservation and for tourism.
SDGAligned with Sustainable Development Goals 8 and 11: decent work and economic growth; sustainable cities and communities.
2.0
Urban planning and tourism
- Masterplans and development concepts
- Urban and tourism area requalification
- Parking strategies and mobility studies
- Community engagement
Buildings
- Health: hospitals and care facilities
- Education: universities, schools, kindergartens, gymnasiums
- Residential and administrative buildings
- Energy and structural retrofit
- Industrial buildings and specialised sectors
Cultural heritage
- Drone survey and photogrammetry
- 3D and BIM models of monuments
- Deformation-true measurement for restoration
Case study · Saranda
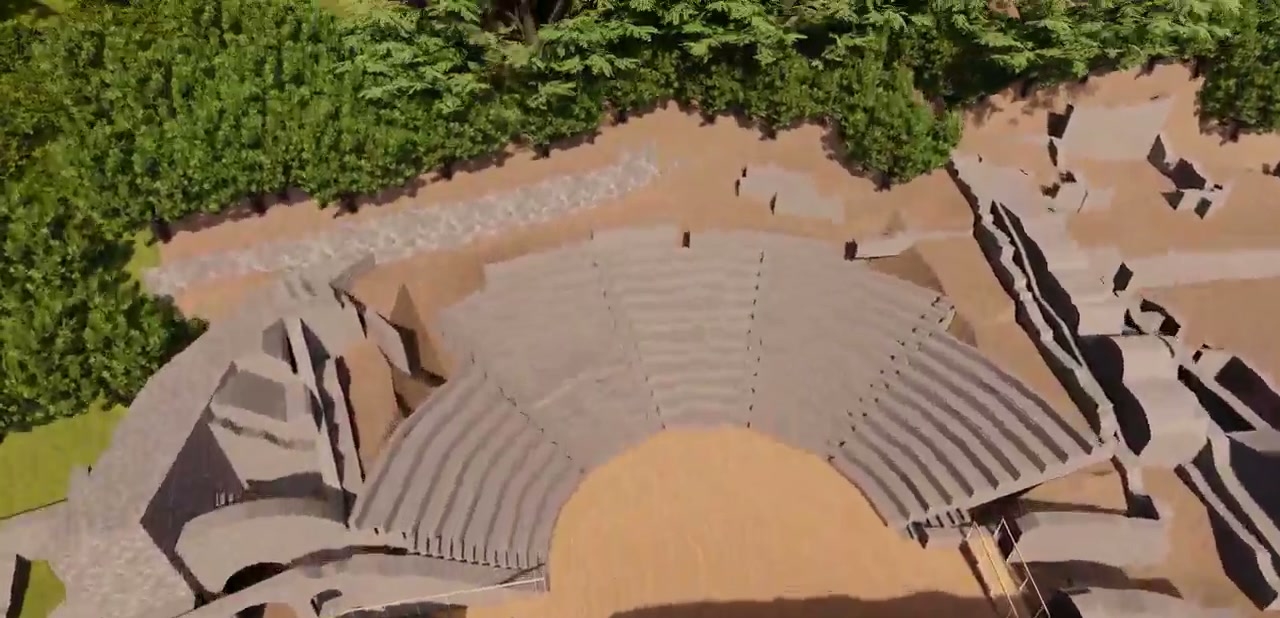
Butrint National Park, in 3D.
We surveyed the park by drone and GNSS and rebuilt it digitally: the castle, the walls, the Venetian Tower, the Roman theatre, the Lake Gate. A model for preserving the monuments and for visitors.
- Resolution
- 5 cm
- Drone-surveyed
- 70 km²
- Model
- Revit · 3D
Drag to rotate · wheel or pinch to zoom
From photogrammetry to BIM
The Triangular Castle, in Revit.
We surveyed the Venetian Triangular Castle on the Vivari channel at Butrint by drone and modelled it in Revit from photogrammetry: every wall, tower and roof, at true scale. It is the same castle you see in the orthophoto below. The model is the basis for preserving and restoring the monument. Rotate it.
- Extent
- 70 × 53 m
- Height
- 11,4 m
- Model
- Revit · Navisworks
- Triangles
- 24 267