
References · Buildings · Germany
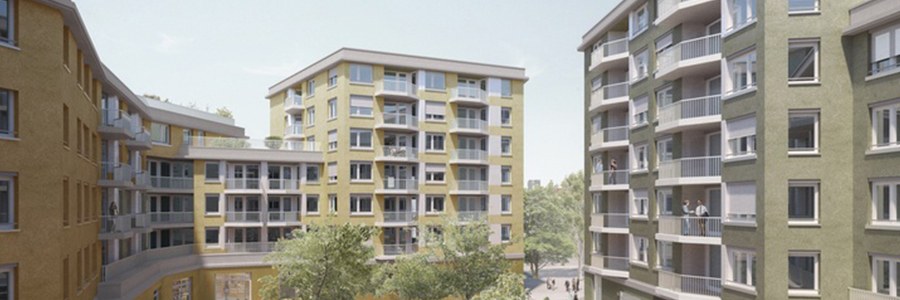
Residential Complex A and B, Tübinger Straße 1-3
- Client
- BPR Dr. Schäpertöns Consult GmbH
- Location
- Munich, Germany
- Service
- Design
- Period
- March 2019 – October 2019
- Status
- Completed
- Reference no.
- 2019-001
The project
The project consists of converting an industrial wastewater into a housing scheme, and proposes a structure that develops from the perimeter to the center of the area and offers a interconnected series of common spaces. This common space transcends the courtyard tradition of the private home and offers structural contact points for the successive development of the entire block, as a modern world to live and work. The second phase of construction, facility A and B; The second module of the development area is achieved by Tübinger Strasse and completes the structure of the common yard created in the first phase of construction. The two building blocks are developed by Tübinger Strasse in depth including a large square inside them. In accordance with the public character of the square, the ground floor is intended to contain important shops as well as a childcare center. The apartments on the upper floors are individually modelled according to their respective position in the building. Together with the buildings of the first phase of construction, both parts of this construction phase develop equally their character and their common identity. This phase started the works in 2016. It consists of the construction of two complex buildings with 6 floors on the ground, with a floor area of about 23,500 m2 and 2-storey underground parking.
What we did
SRP Albanian Engineering is responsible for drafting the Implementation Project in full compliance with German Design Standards and Eurocodes.The detailed design of the complex contains all the necessary information for the Contractor who will carry out the civil works. The Implementation Project contains the complete implementation drawings, documentation, reports and any information needed to carry out the construction of the facilities in accordance with the basic design. Specific services offered: Sructural design Calculations Preparation of the project materials, including the detailed plans of reinforcement structural elements related to buildings A and B for the second phase of construction.
Your project
Planning something similar?
Tell us where you stand. We will come back with the team and the first steps.
In the same sector
Extension of the Bicycle Center Stadler in Regensburg, Germany
With 20 stores, the Stadler company is Germany's largest bicycle shop center, a combination of a permanent bicycle fair and…
Alte Akademie München, Munich, Germany
The project consists of the reconstruction, reconceptualization of the slabs and the expansion with two underground parking floors of a…
Construction of the New Building of Elementary School of Küps, Germany
The construction of a new building of elementary school will bring a significant improvement in the overall school situation.